What We Do
From the first sketch to the last detail.
Architecture, interiors and 3D visualization across Solan, Shimla & Chandigarh. We can take a project end-to-end or step in wherever you need us.
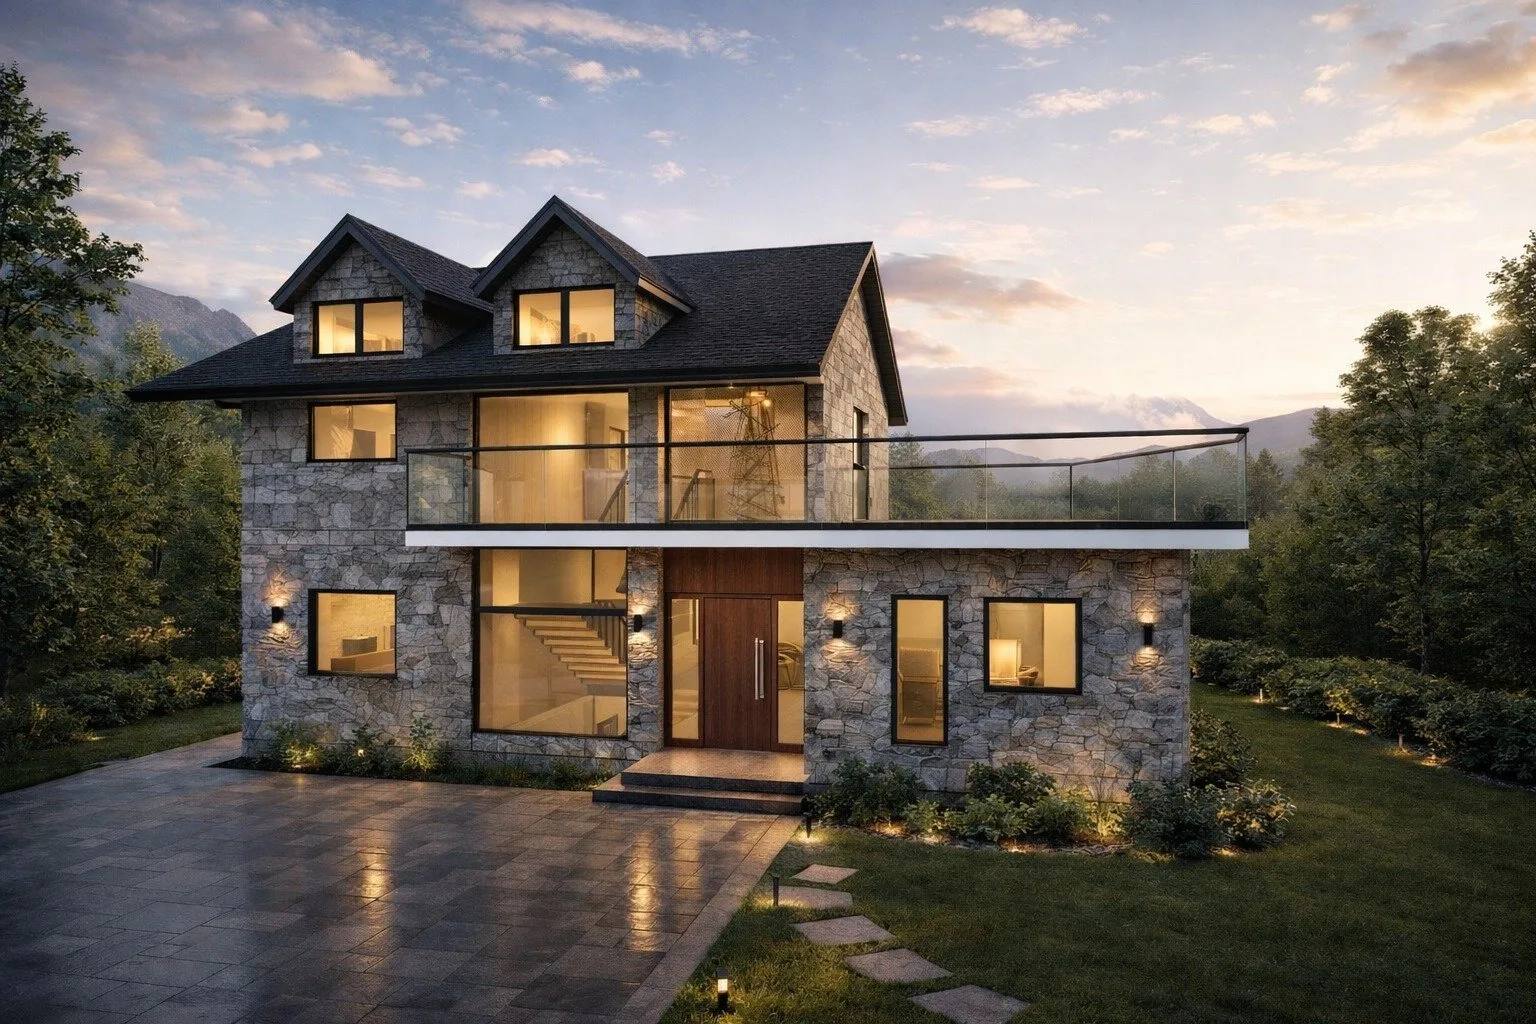
Architecture Design
Ground-up architectural design rooted in site, climate, and the way you actually live — from concept to construction drawings, across Solan, Shimla and Chandigarh.
- Site & feasibility study
- Concept & schematic design
- Construction drawings
- On-site coordination
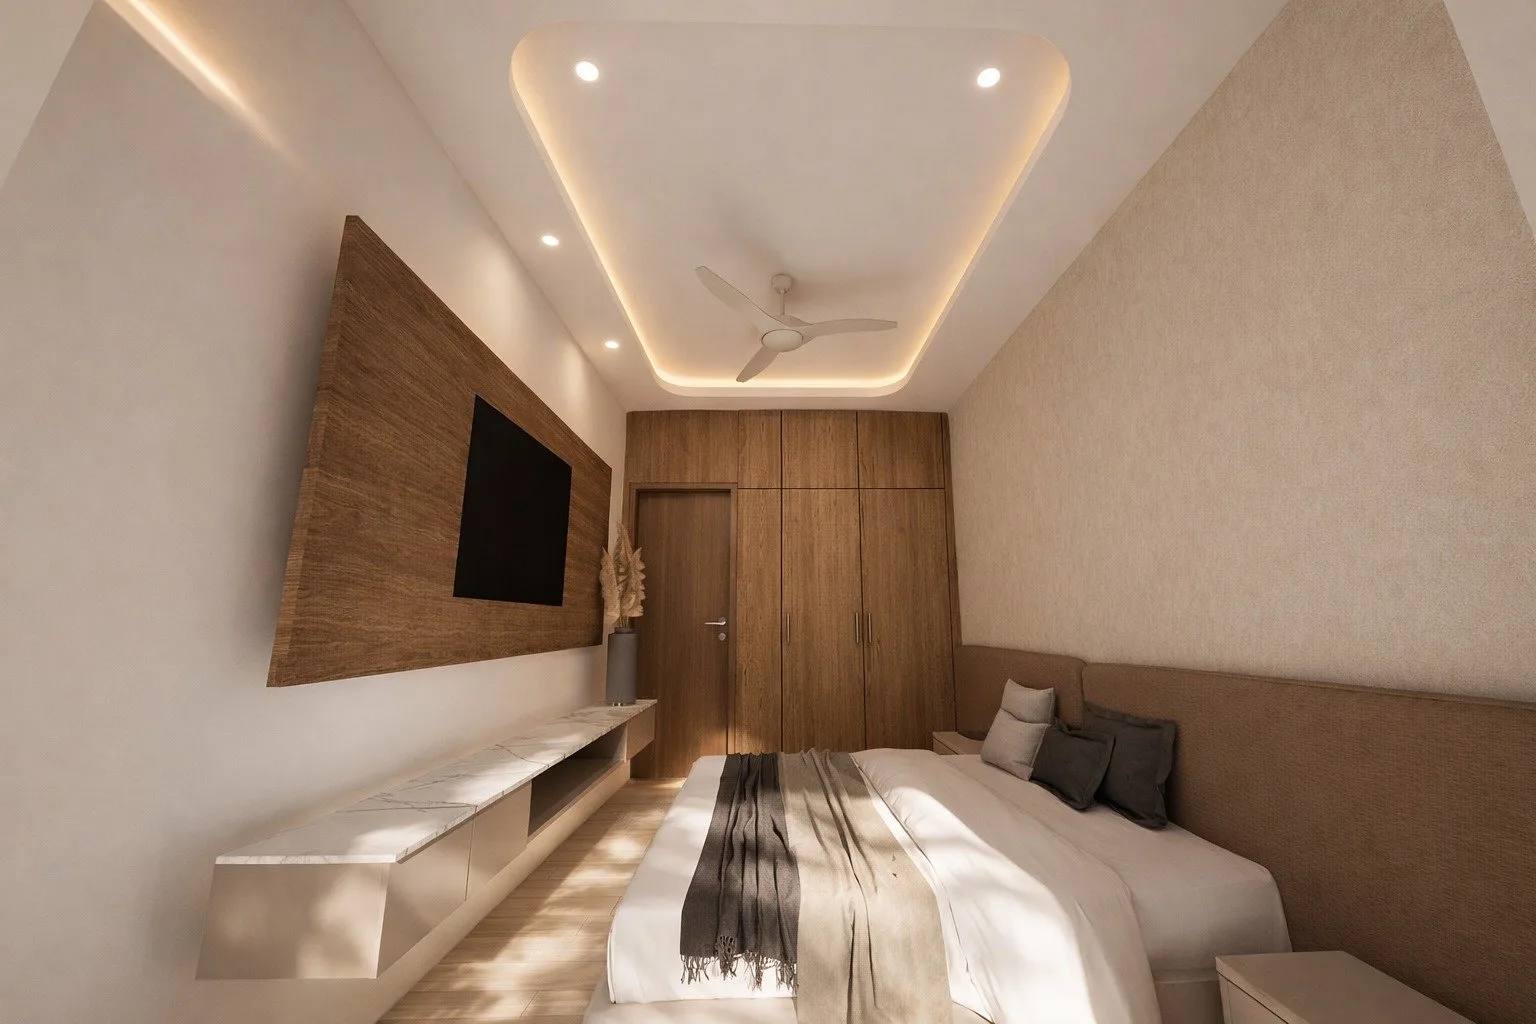
Interior Design
Considered interiors where material, light, and proportion compose spaces that feel as good as they look.
- Space planning
- Material & finish palettes
- Custom furniture detailing
- Styling & handover
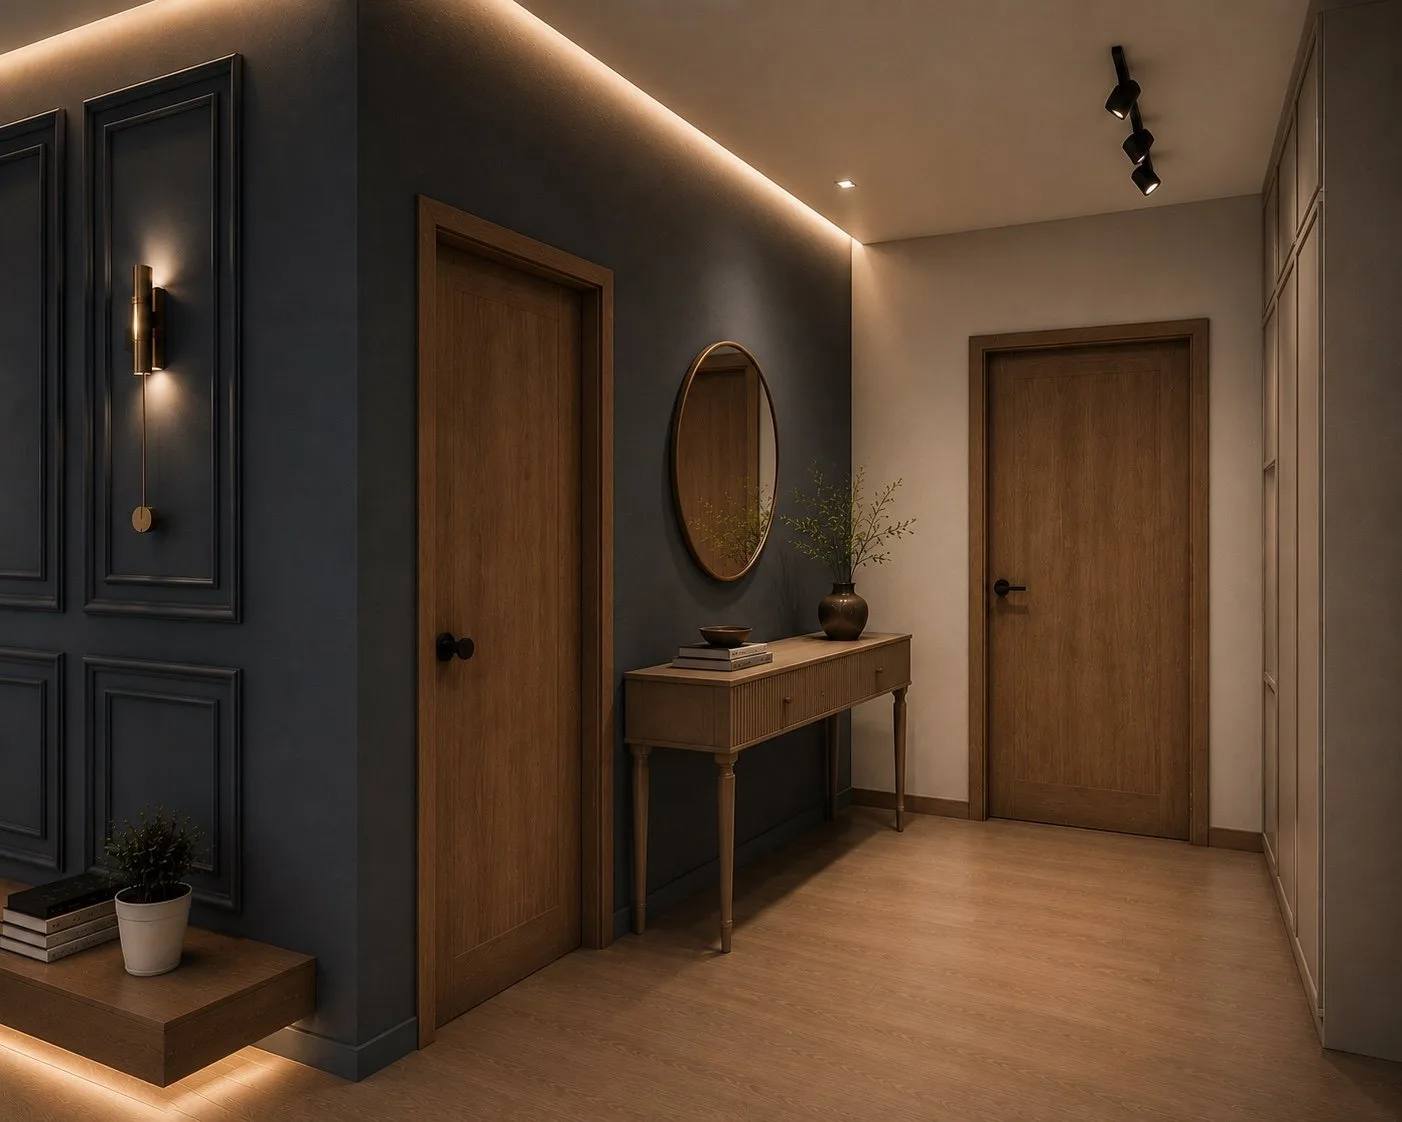
3D Visualization
Photoreal renders and walkthroughs that let you experience a space long before the first brick is laid.
- Photoreal exterior renders
- Interior walkthroughs
- Material studies
- Marketing-ready visuals
Capabilities
Four disciplines, one coordinated studio.
Architecture
- Site Planning
- Residential Design
- Hospitality Design
- Facade Design
Interiors
- Interior Planning
- Material Selection
- Furniture Layouts
- Lighting Design
Technical Documentation
- Working Drawings
- Electrical Layouts
- Ceiling Layouts
- Joinery Drawings
Design Oversight
- Site Reviews
- Material Guidance
- Design Coordination
- Execution Monitoring
Everything we offer
Full scope of services
Architecture Design
Ground-up architectural design rooted in site, climate and the way you live.
Architecture Design
Interior Design
Considered interiors where material, light and proportion compose the space.
Interior Design
Residential Projects
Homes and villas designed around how families truly live.
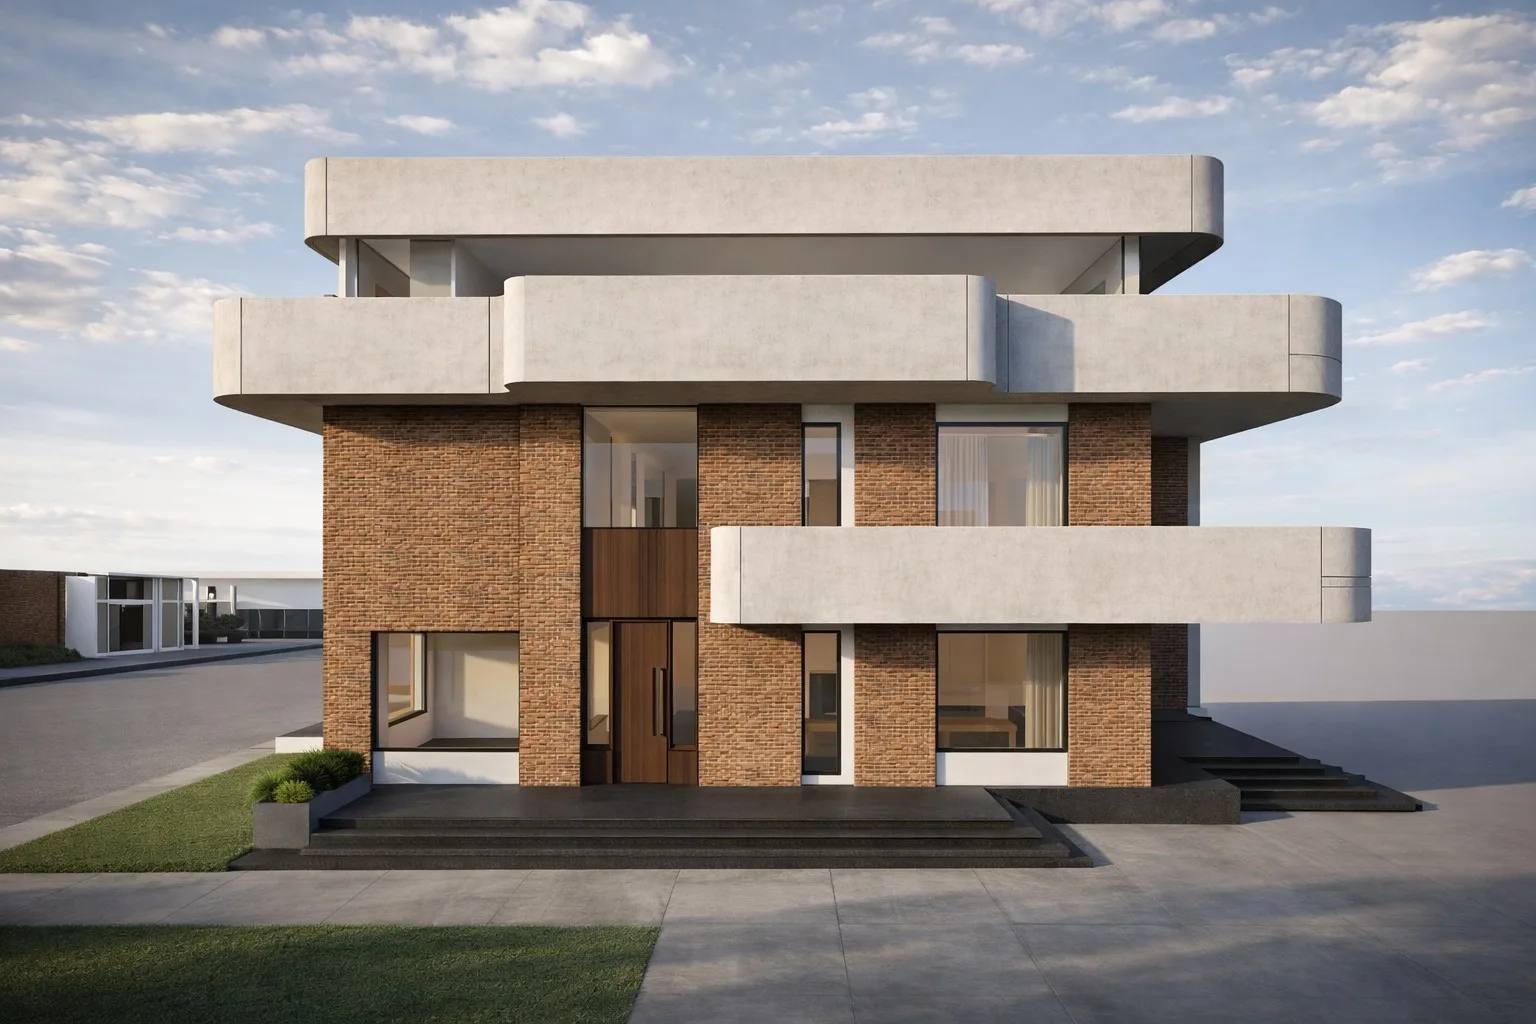
Residential Projects
Commercial Projects
Workspaces and commercial environments that work as hard as you do.
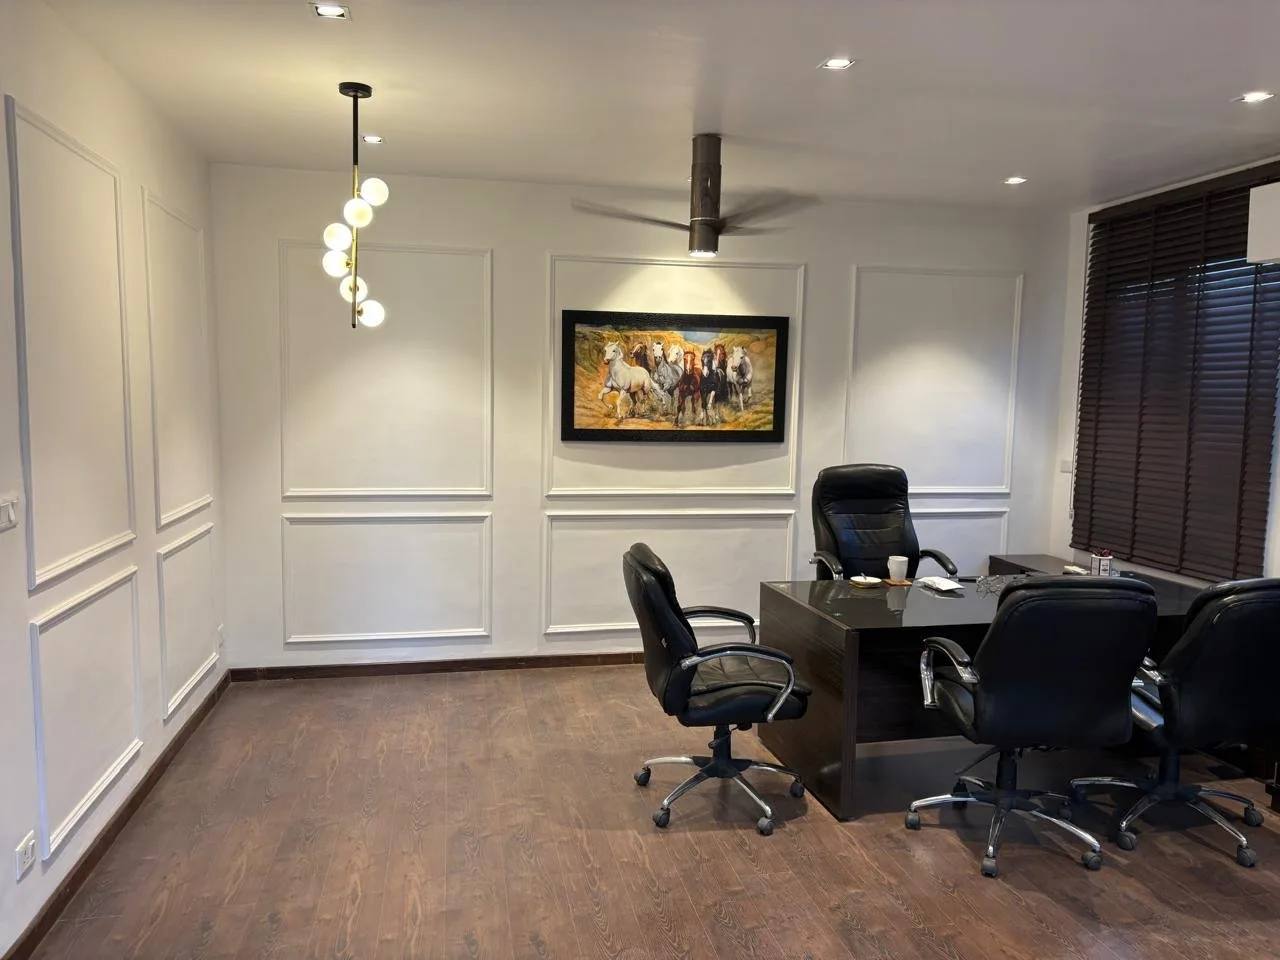
Commercial Projects
Renovation & Remodeling
Reimagining existing spaces with new life, light and function.
Renovation & Remodeling
Facade Design
Distinctive, contextual building faces that make a lasting impression.
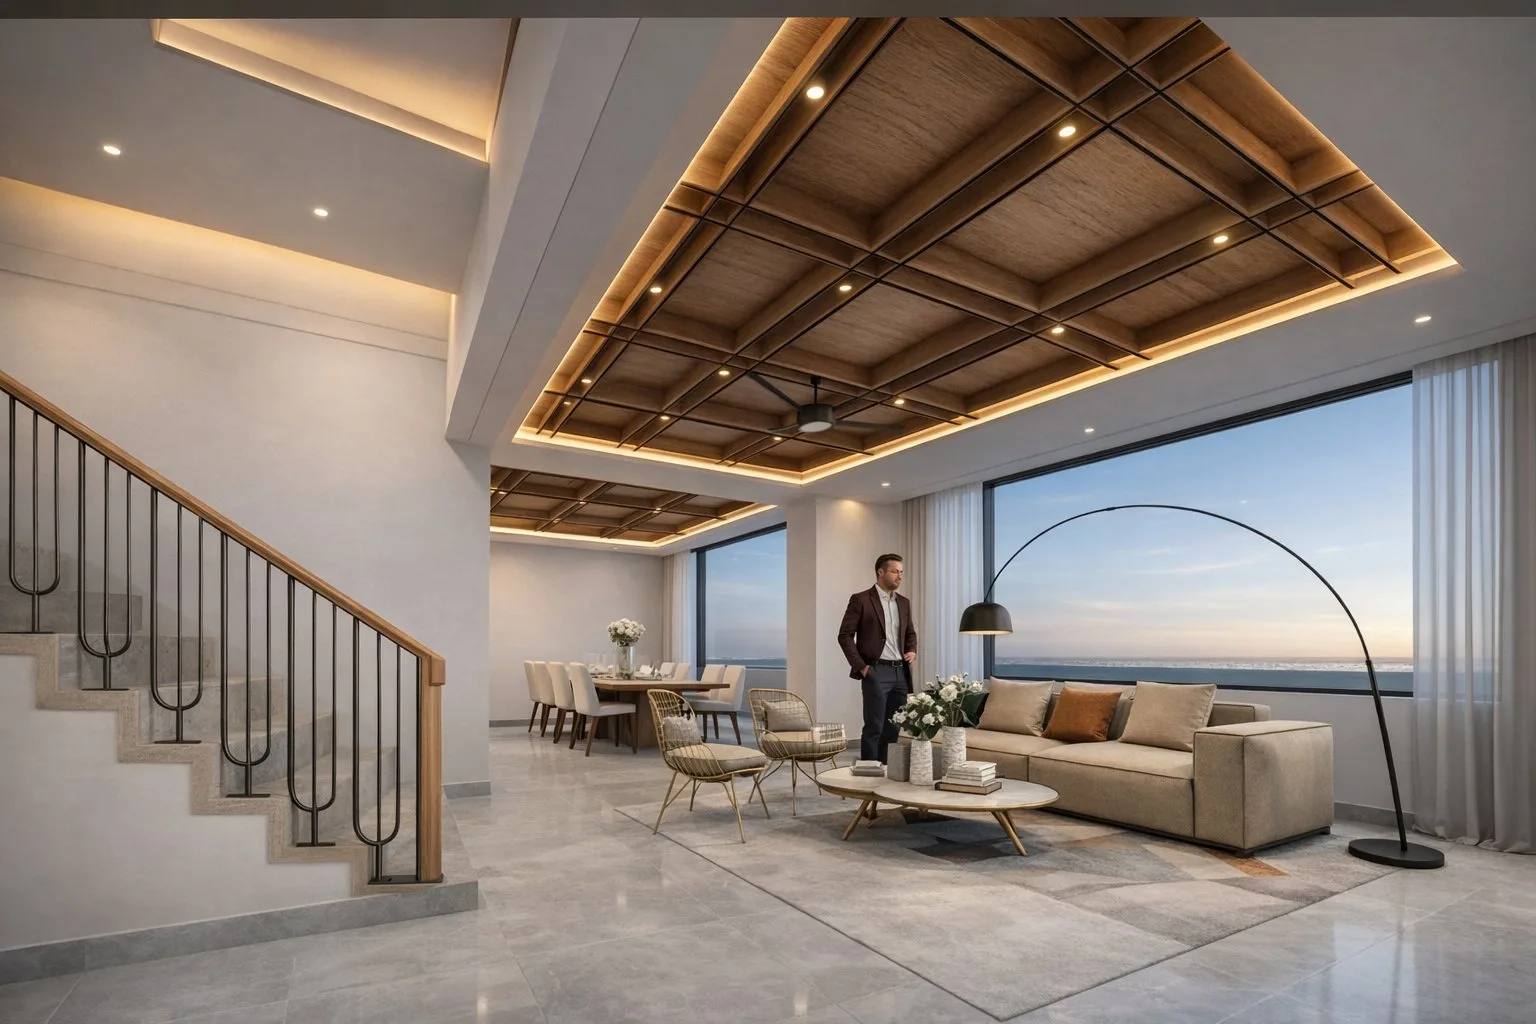
Facade Design
3D Visualization
Photoreal renders and walkthroughs to experience a space before it is built.
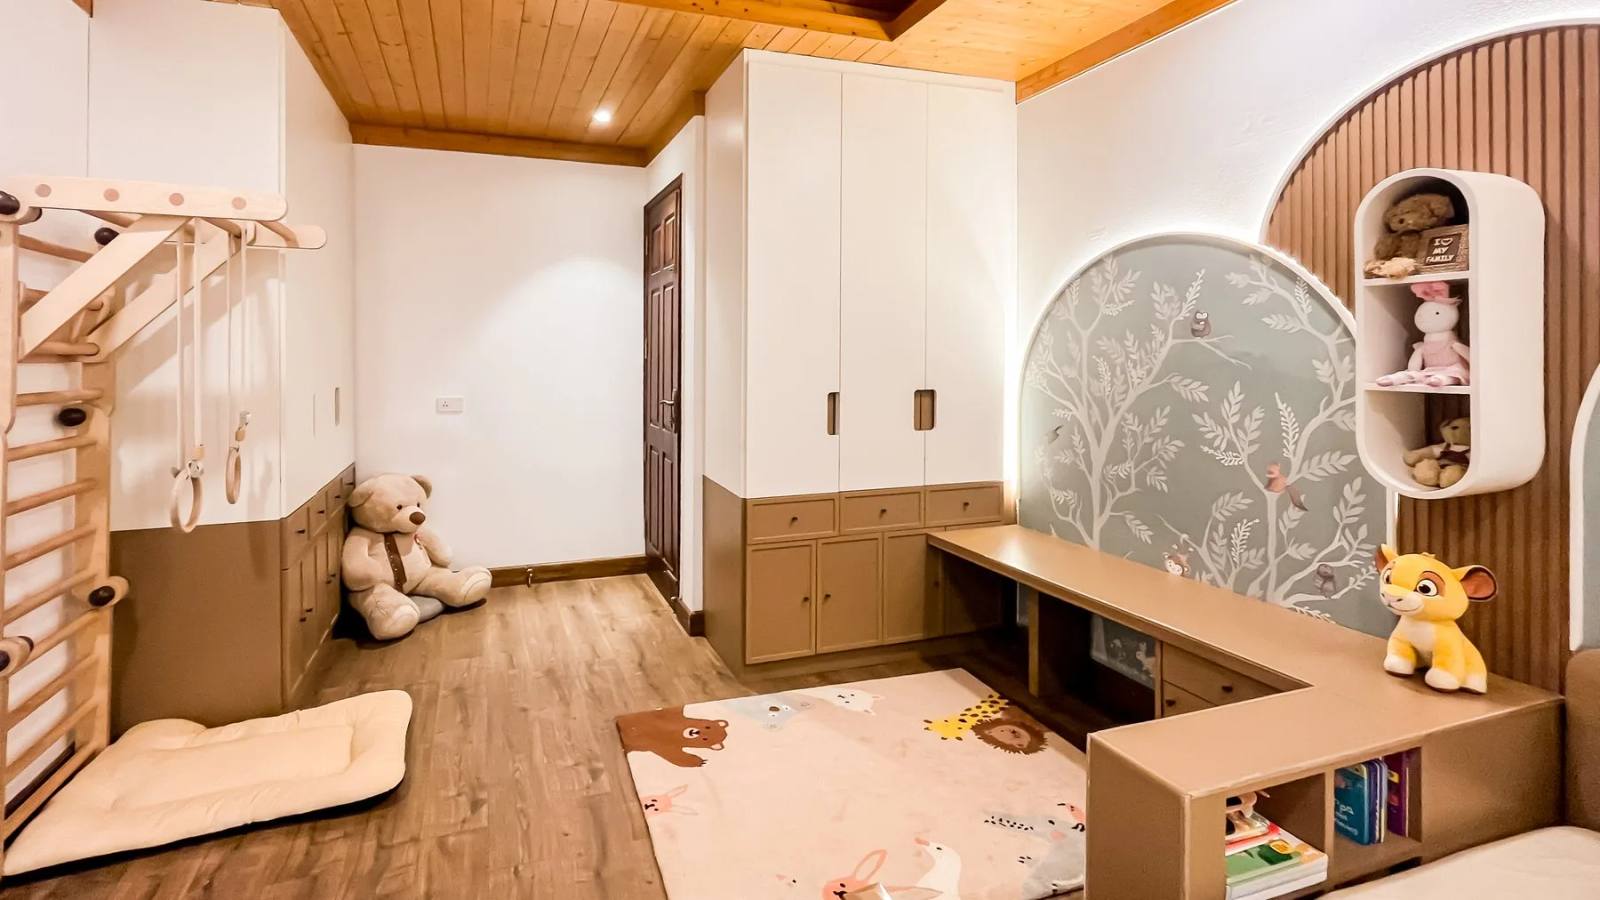
3D Visualization
Design Consultation
Expert guidance to shape your brief, budget and direction.
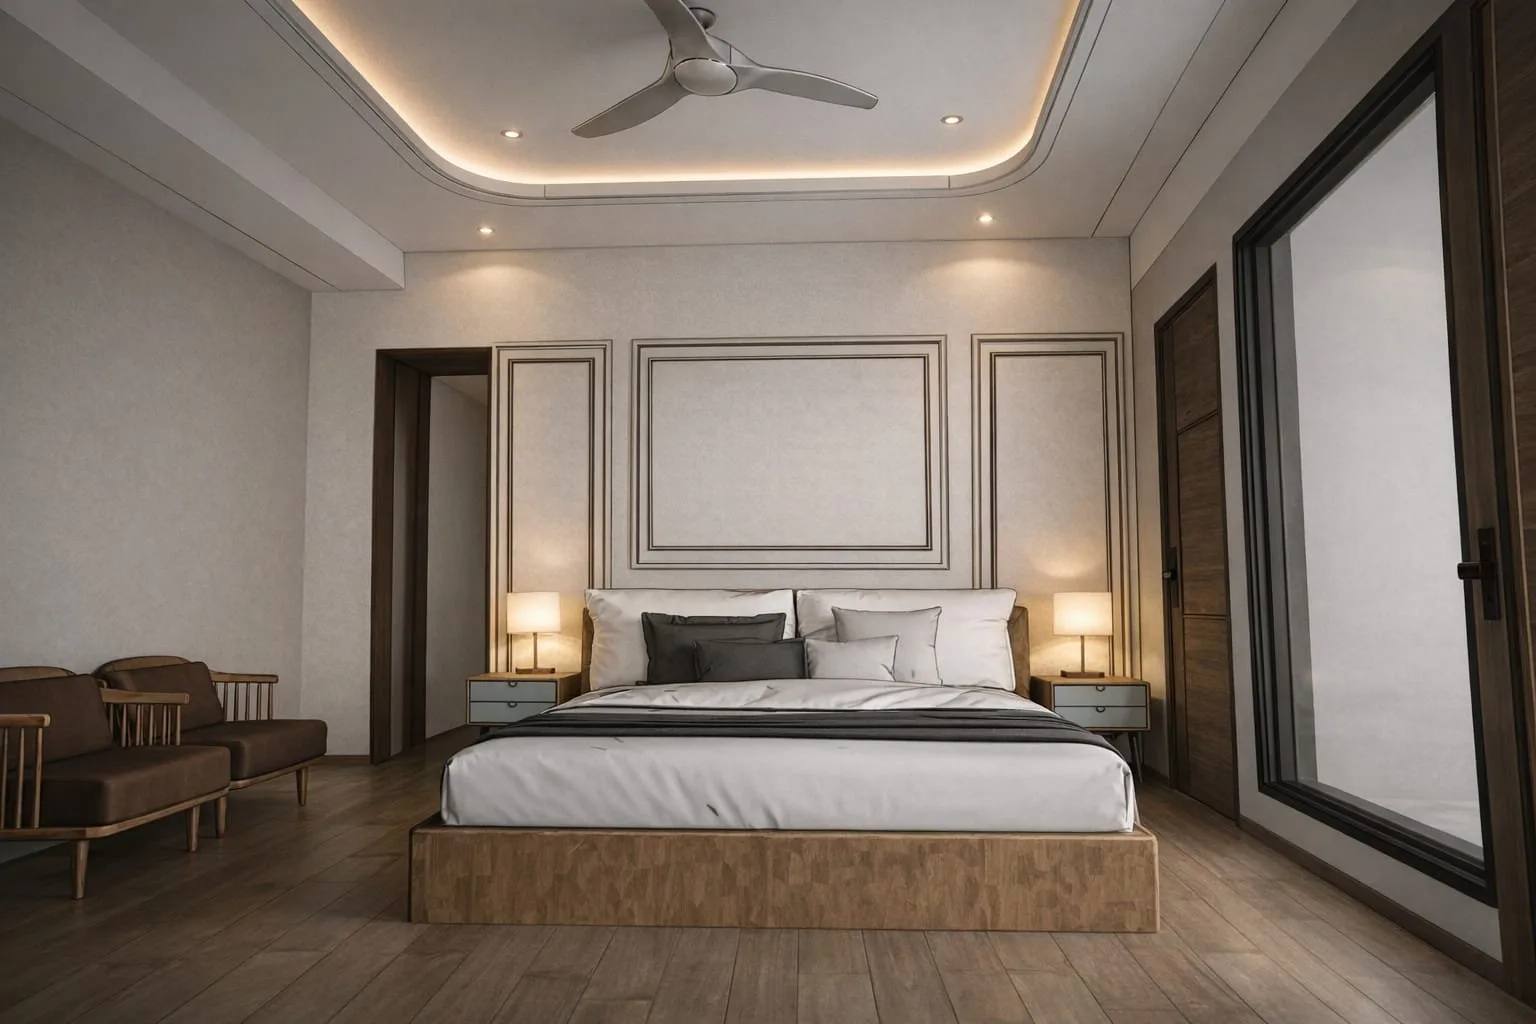
Design Consultation
Material Selection
Curating honest, enduring materials and finishes for every surface.
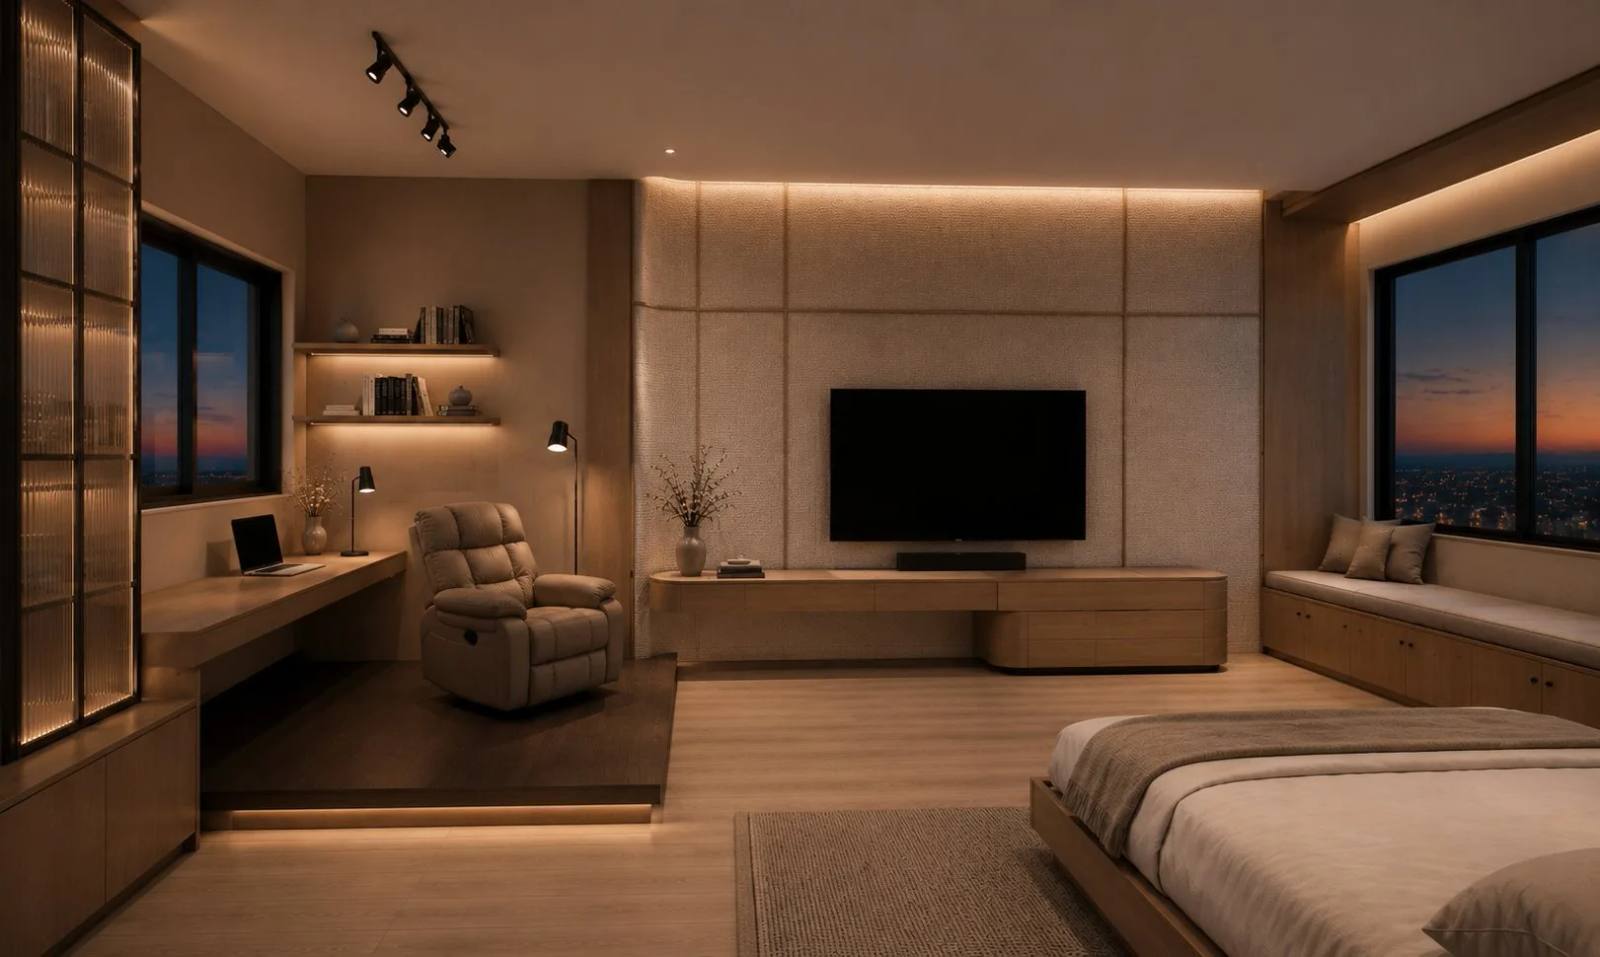
Material Selection
Project Planning
Clear planning and coordination from concept to handover.
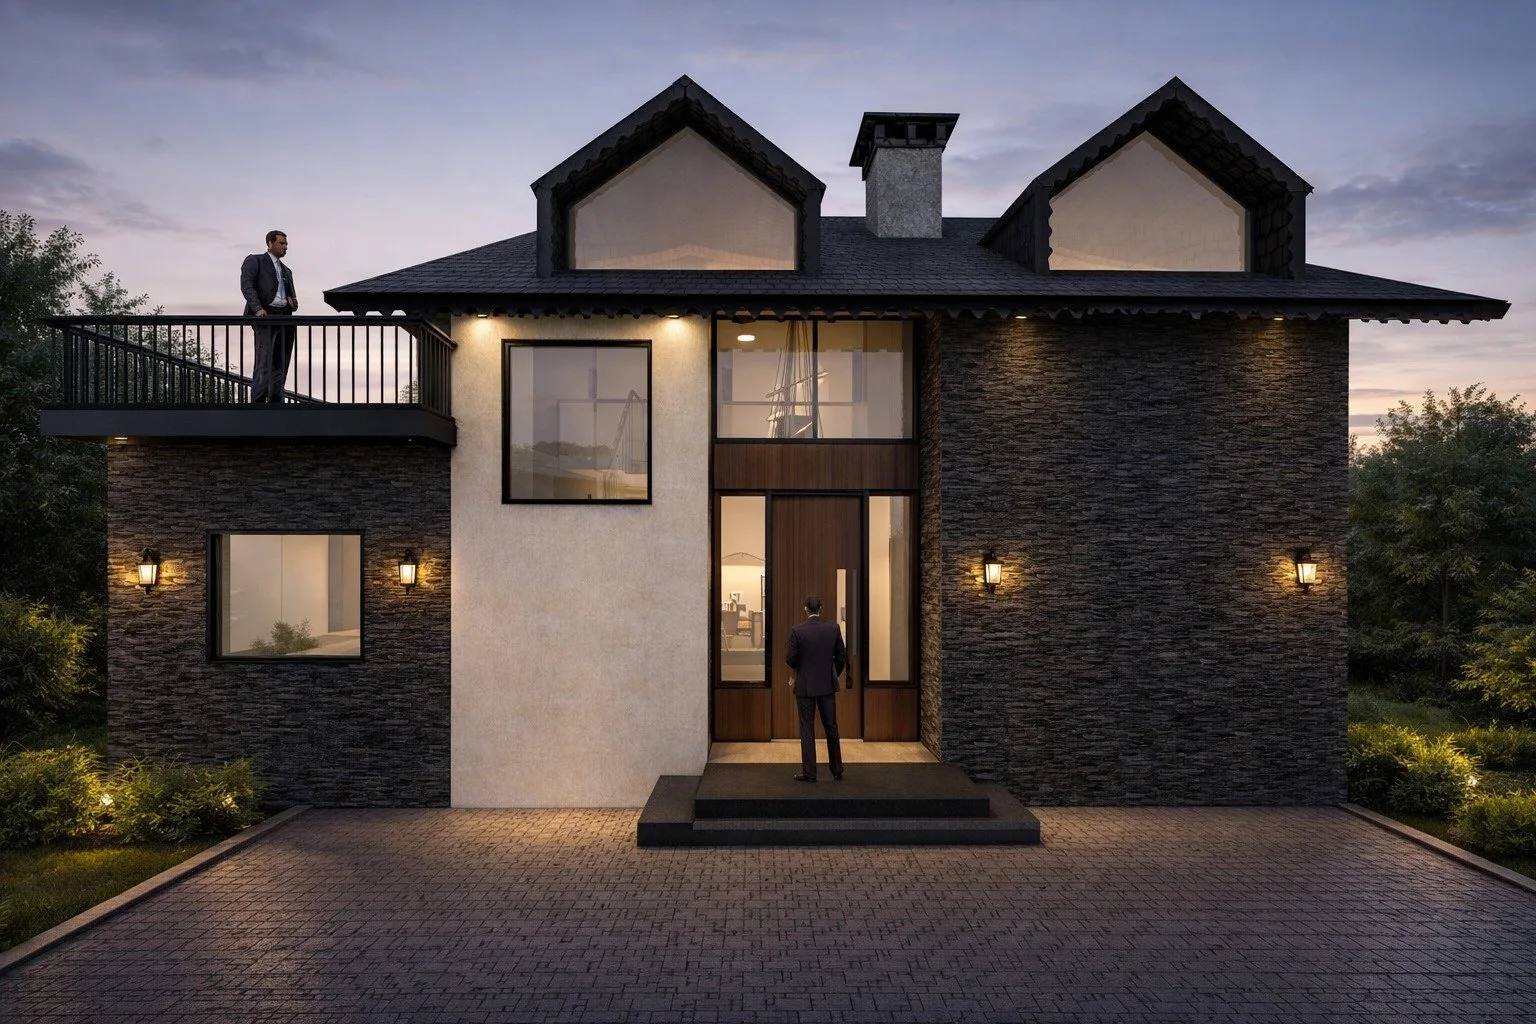
Project Planning
Services FAQ
Questions about working with us
Cost depends on the scope, area and finishes. We work to your budget and share a transparent fee structure during the initial consultation — get in touch for an estimate tailored to your project.
Yes. We can take a project end-to-end — architecture, interiors, 3D visualization and on-site execution — or step in at any stage you need us.
Yes. We produce photoreal renders and walkthroughs so you can experience and refine your space before construction begins.
We start with understanding your brief and site, move through concept and schematic design, develop detailed drawings and 3D views, and coordinate execution on site — keeping you involved at every step.
Yes. Alongside residences and villas, we design offices, retail and hospitality spaces — like our KIA Office project in Solan.
Not sure where to start?
Tell us about your space — we'll point you in the right direction.