Our Philosophy
We believe great spaces are not built. They are composed — of light, material, proportion, and the lives they will hold.
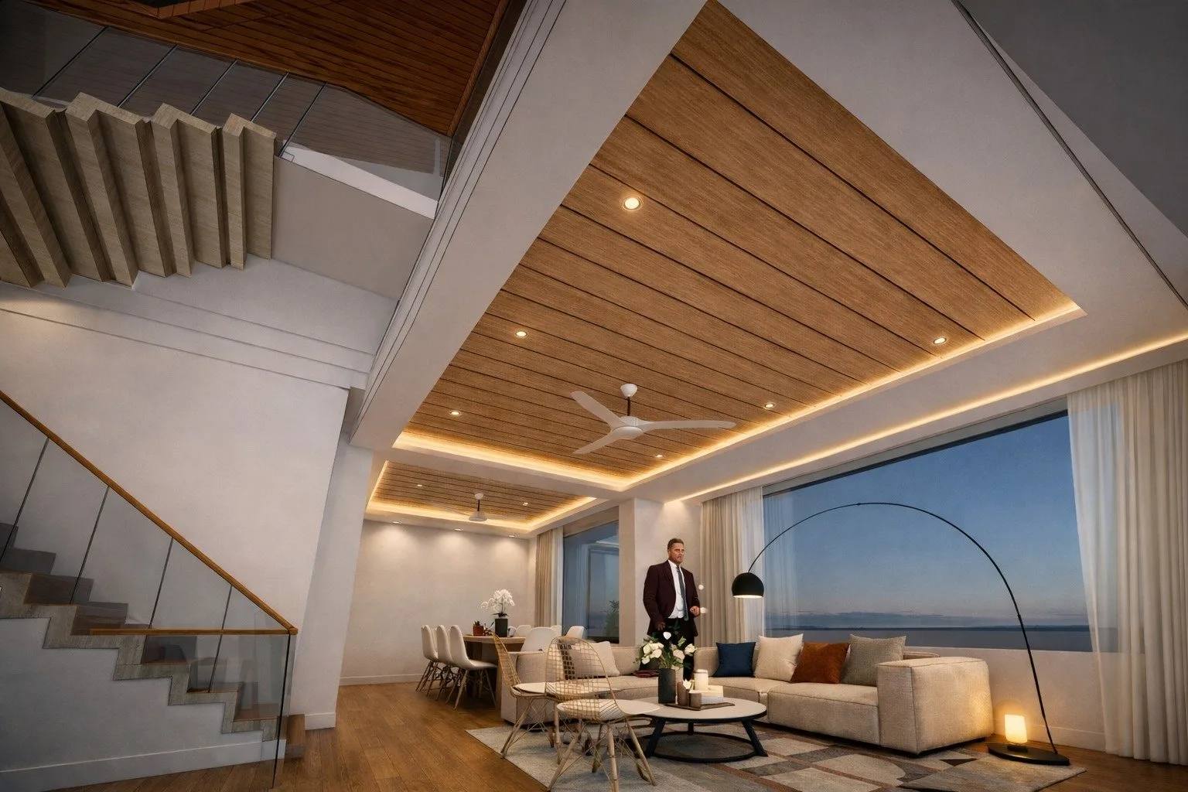
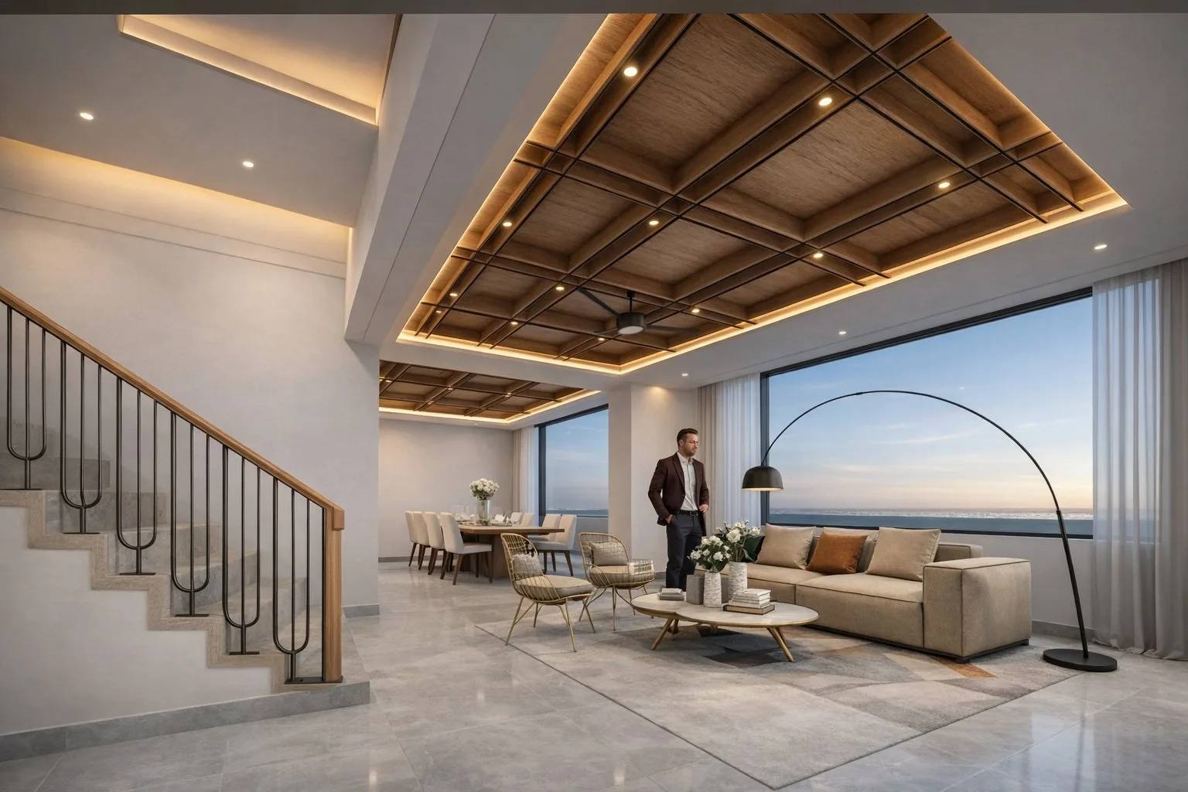
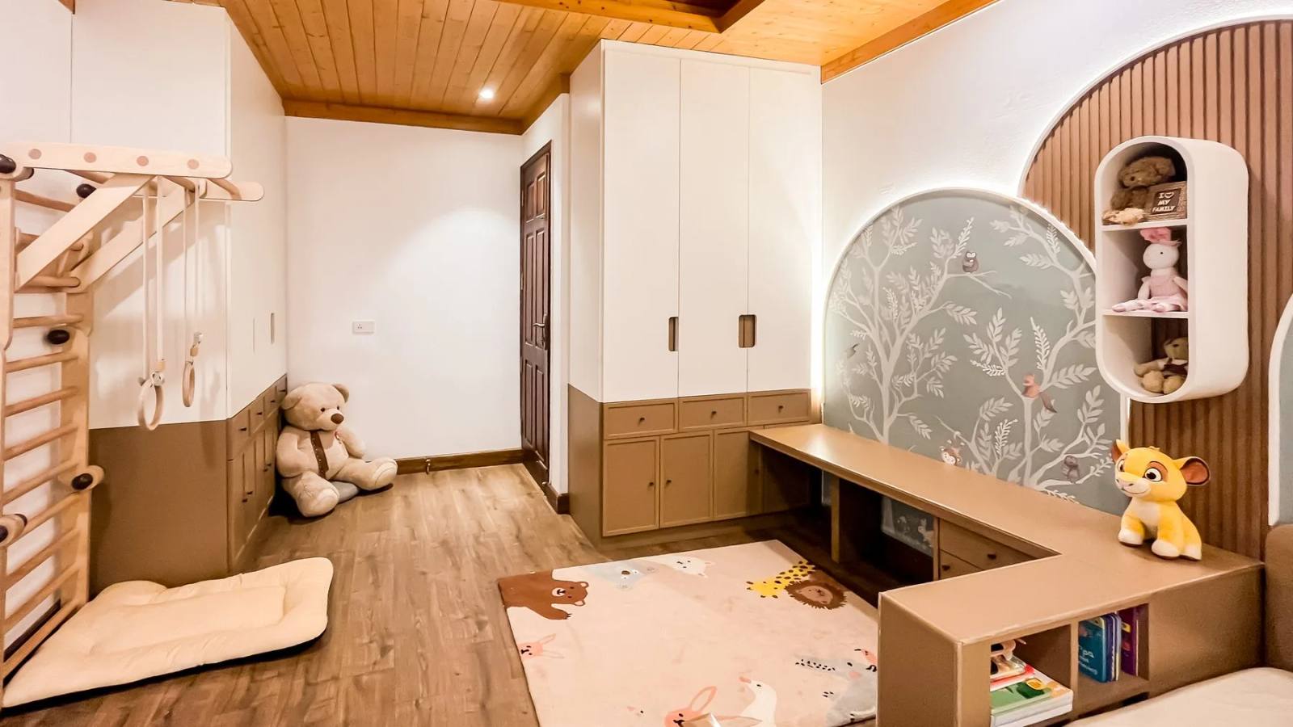
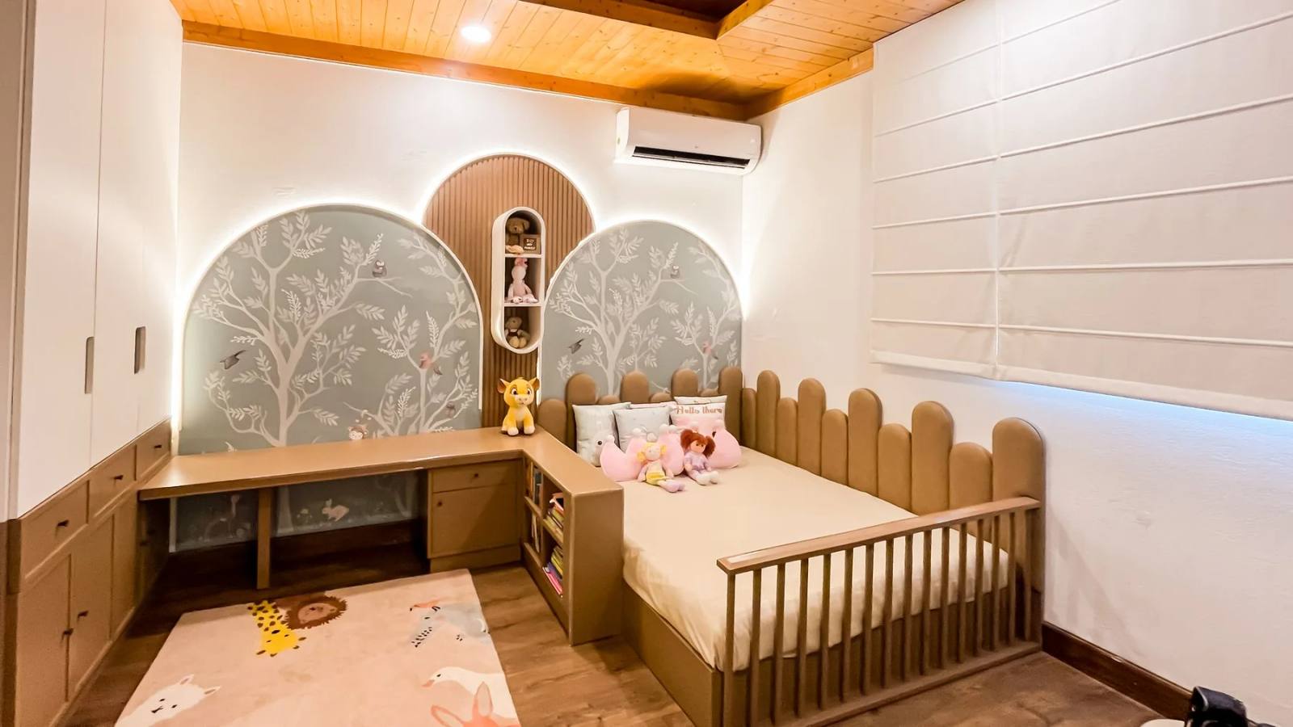
Selected Creations
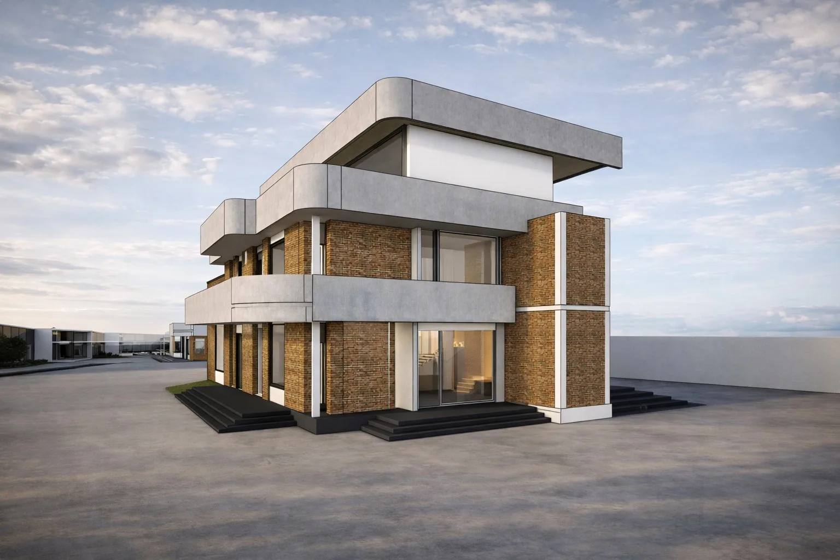
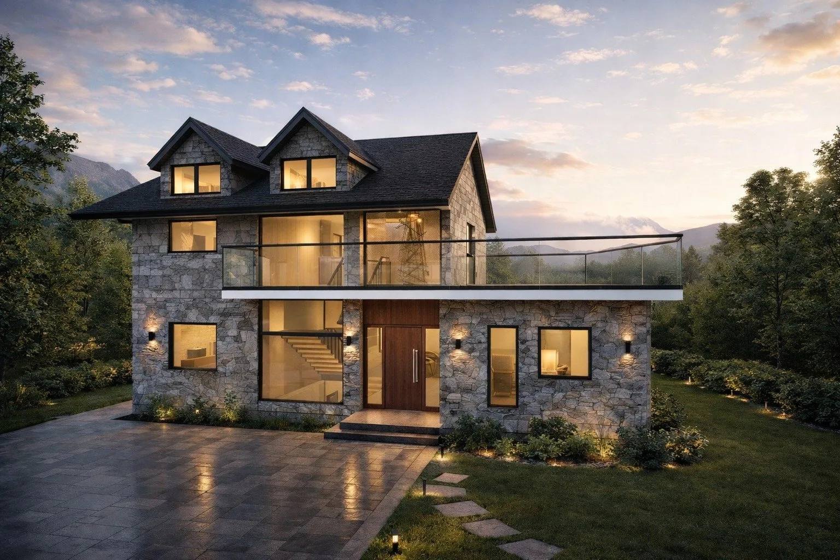
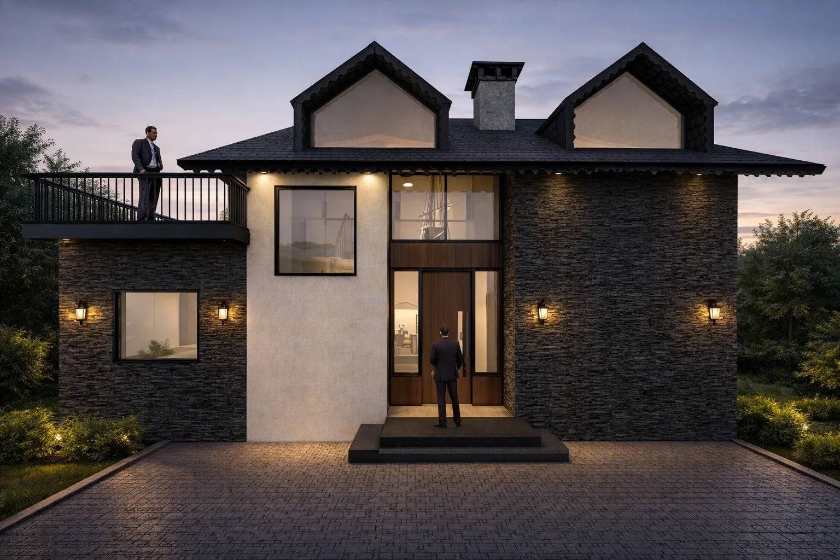
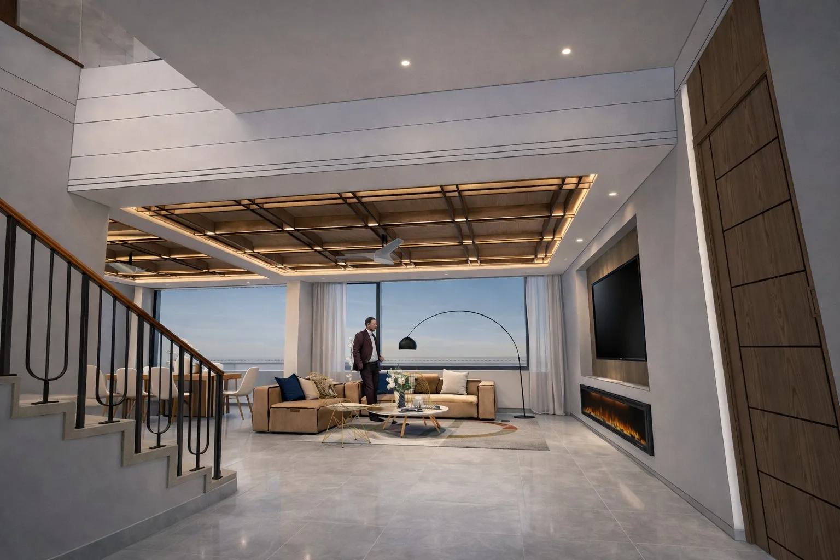
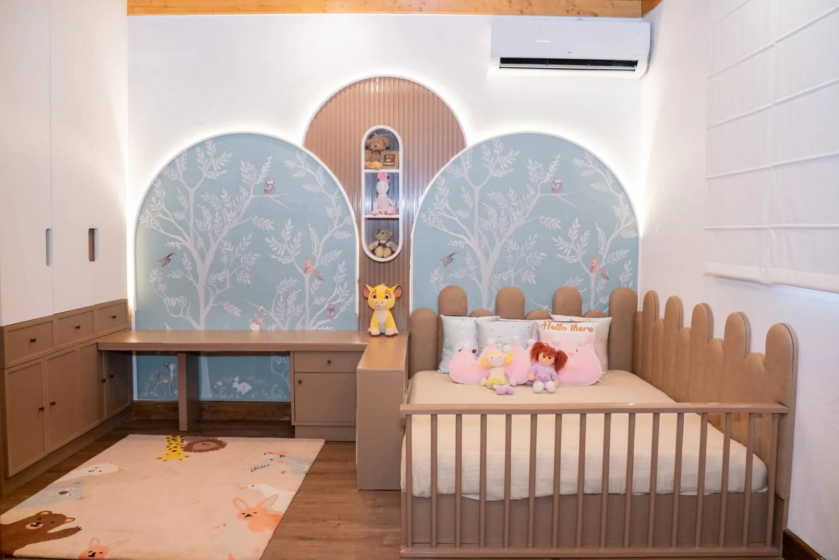
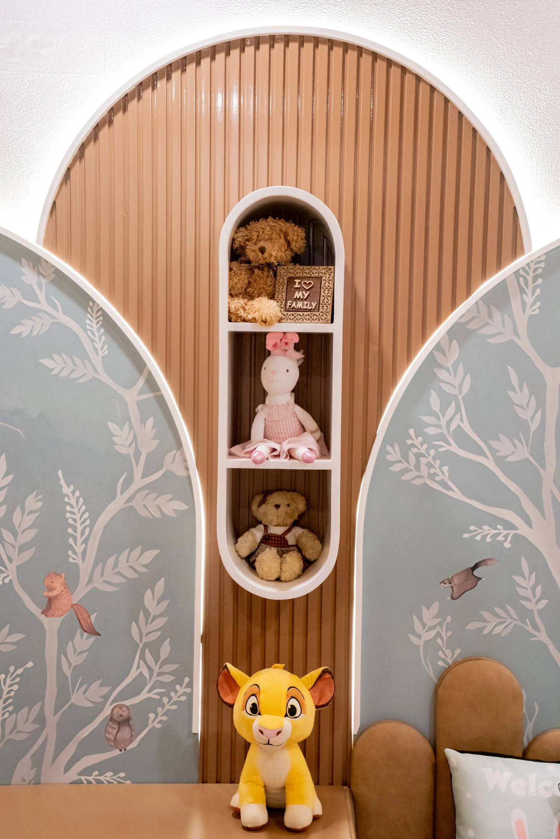
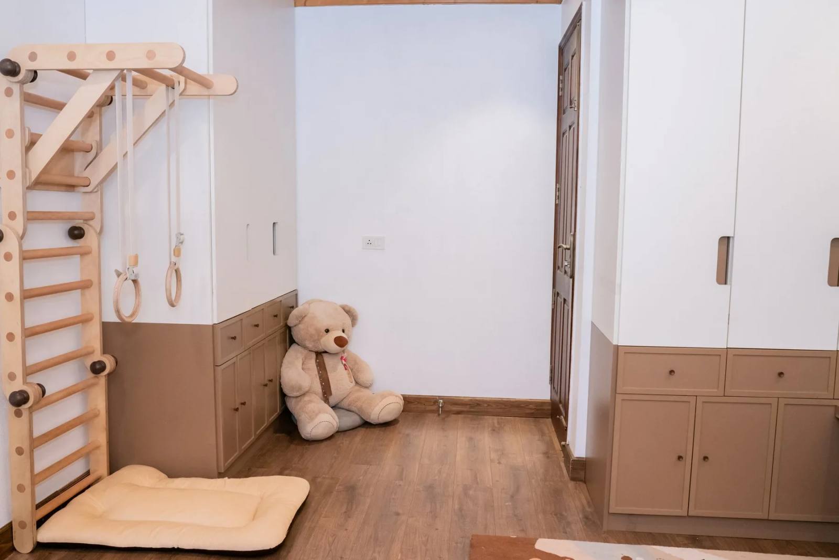
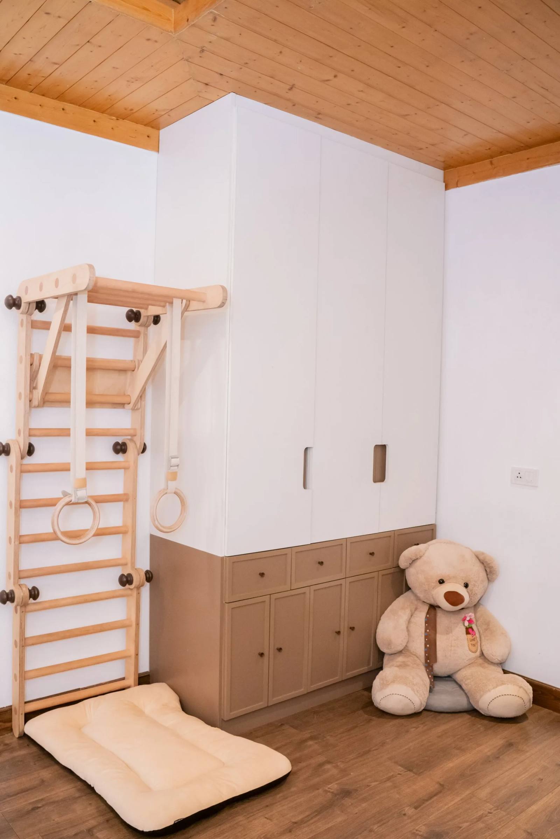
A curated selection of our recent compositions
Our Approach
A considered way of working, from first thought to final detail.
01
Thoughtful Planning
Every project begins with how a space will truly be lived in — circulation, light and proportion considered long before form.
02
Context-Driven Design
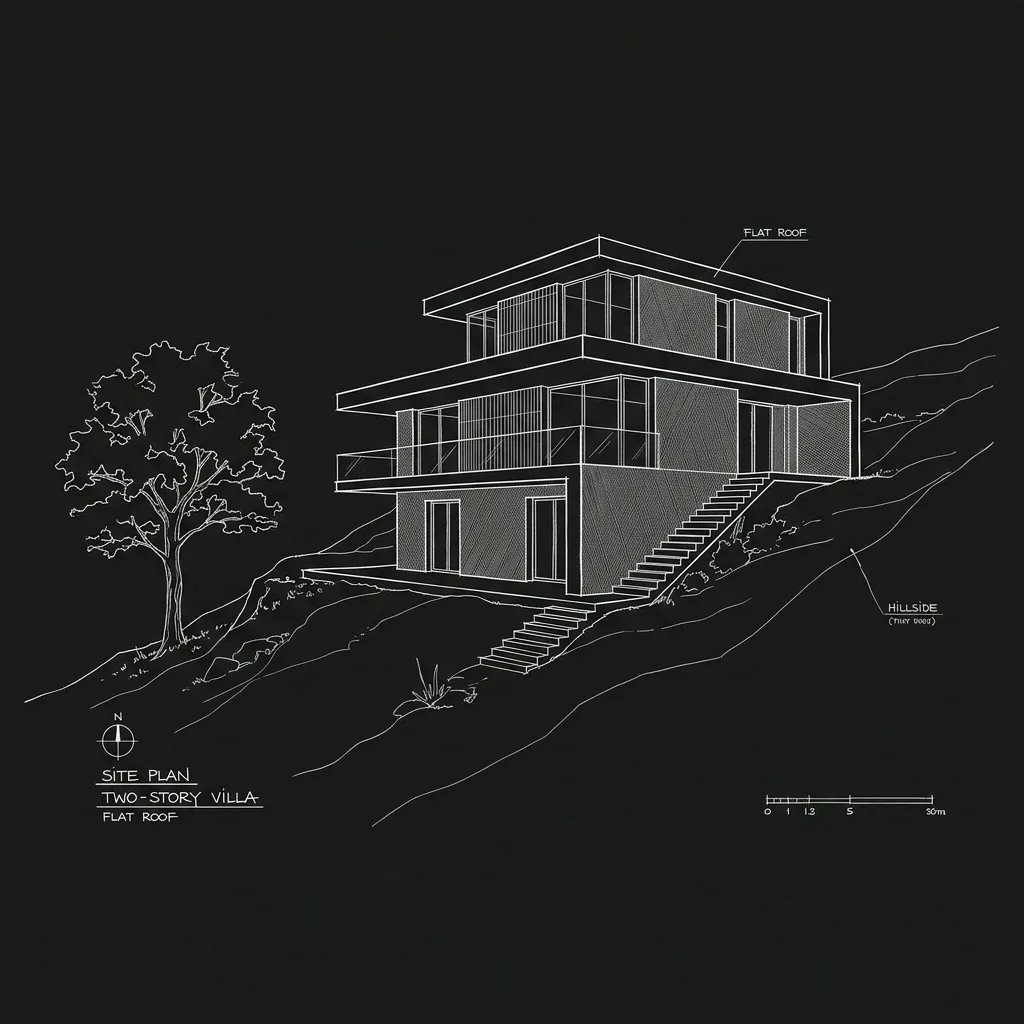
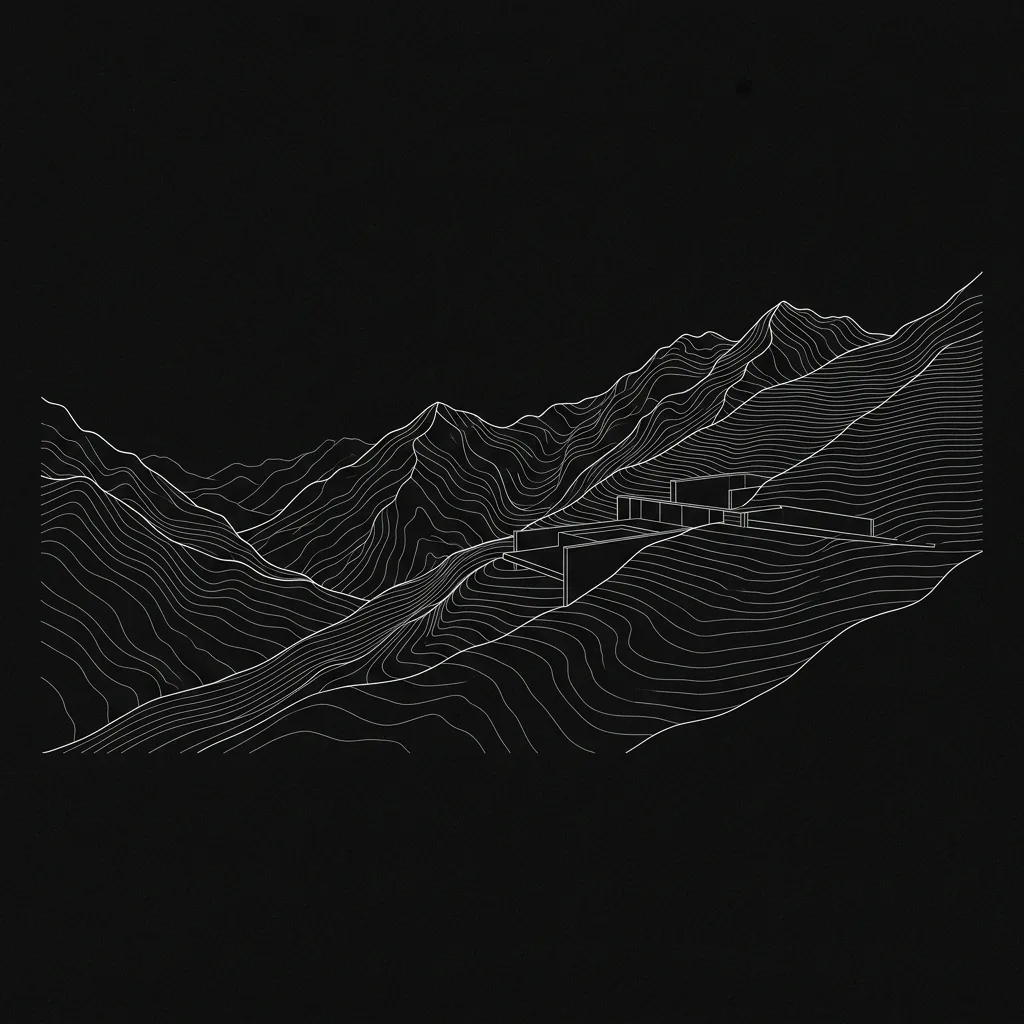
We design from the site outward, letting climate, topography and local character shape a building that belongs where it stands.
03
Technical Precision
Considered detailing and resolved documentation ensure the idea survives intact from drawing to built reality.
04
Refined Materiality
An honest, restrained material palette — chosen to age gracefully and feel as good to the touch as it looks to the eye.
05
Execution Awareness
We design with construction in mind, anticipating the realities of building so intent is never lost on site.
How We Work
A clear, considered process — from first sketch to handover.
Discovery
Understanding the site, brief and aspirations that will shape the project.
Design Development
Exploring planning, form and spatial possibilities until the idea takes shape.
Visualization
Communicating the design through detailed, photoreal 3D representation.
Technical Documentation
Comprehensive working drawings and specifications ready for construction.
Design Oversight
Guidance during execution to protect the design intent on site.
In Their Words
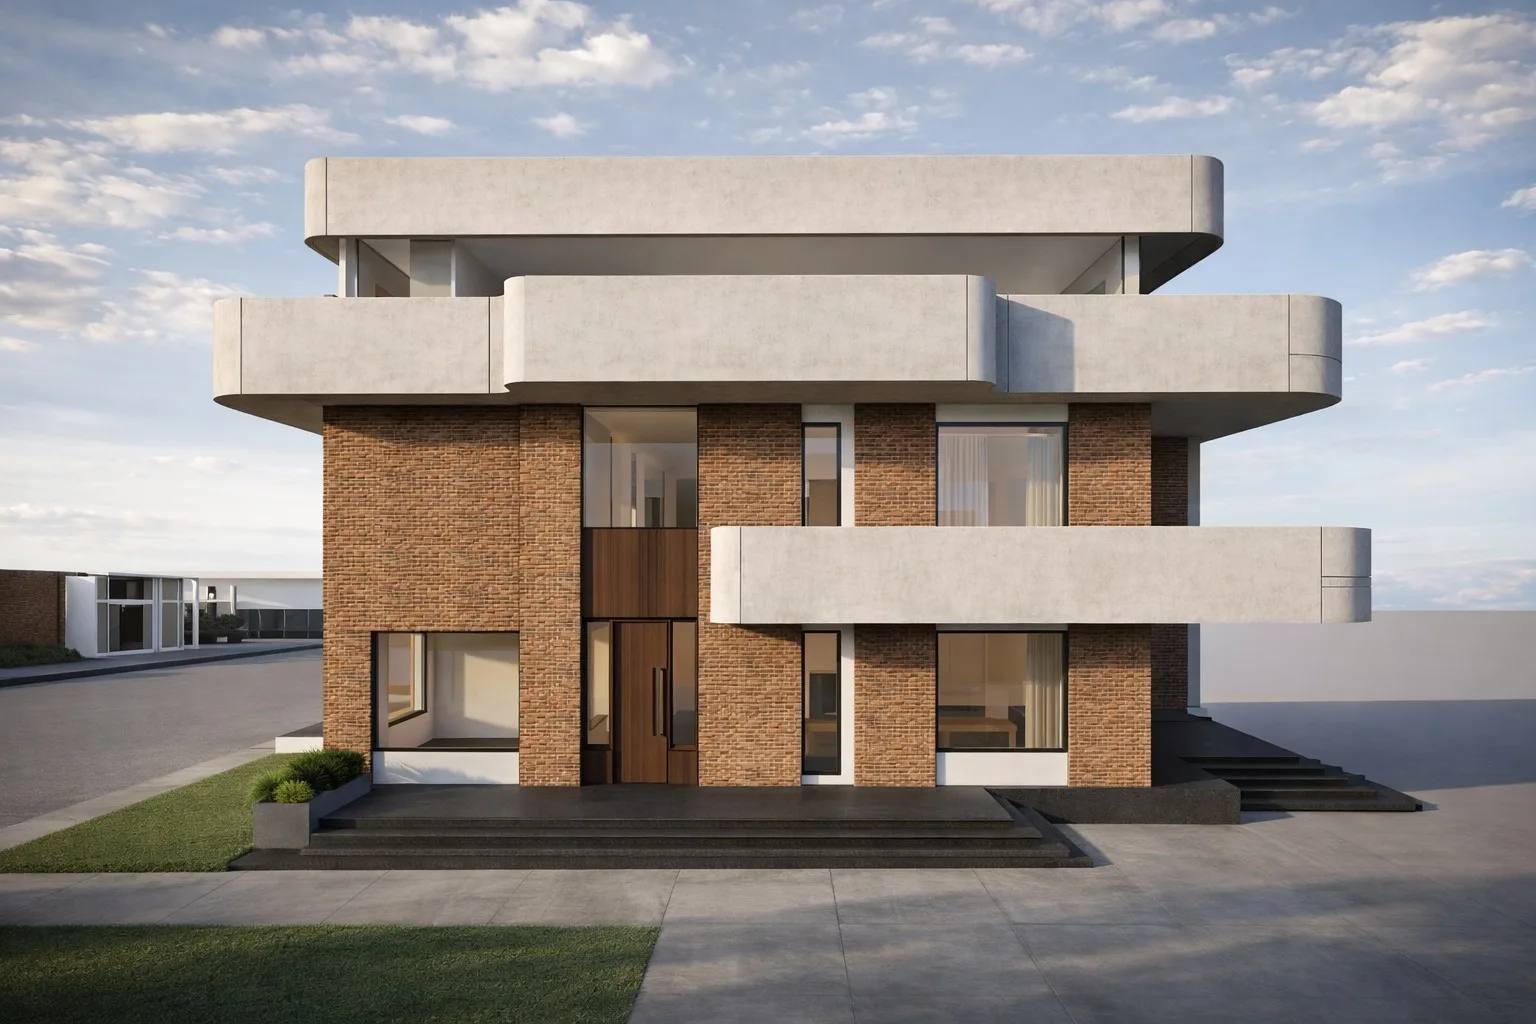
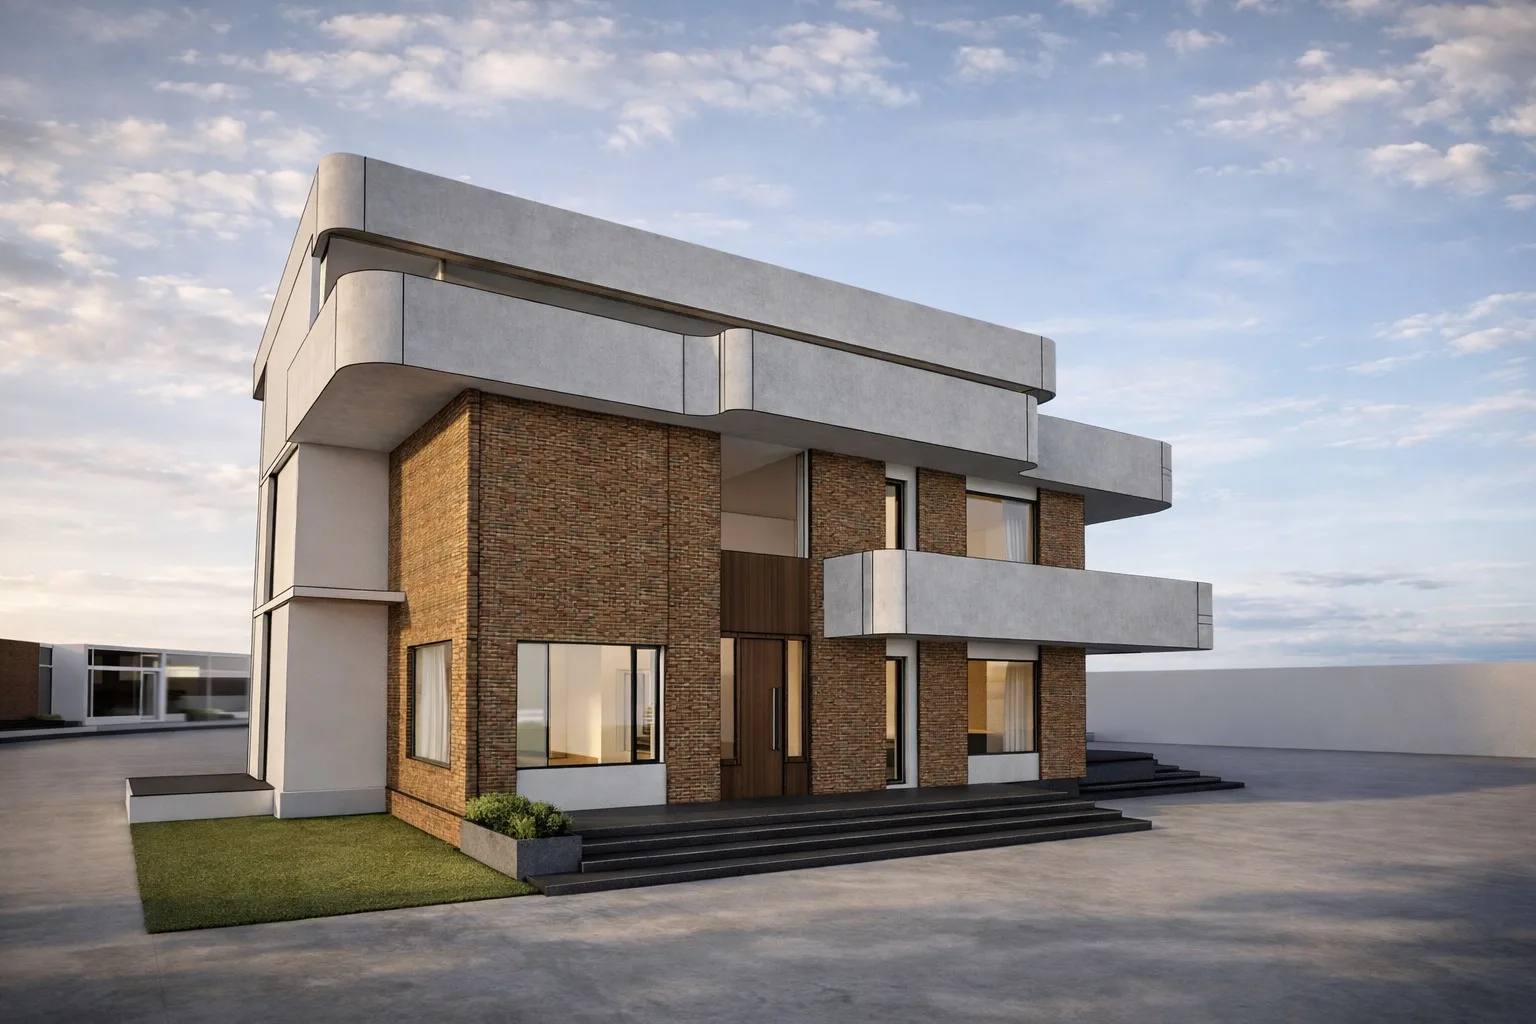
“Highly recommended as the best residential architect in Chandigarh and Kumarhatti. Akar Studio's approach to the sloped terrain is incredible. The Modern Residence design perfectly integrates exposed brickwork and contemporary architecture, creating a structure that feels naturally rooted in the Chandigarh foothills.”
Reviewed on Google
Based on 6 verified Google reviews
Common Questions
Frequently asked questions
Yes. While Akar Studio is based in Solan, Himachal Pradesh, we regularly take on residential, commercial and interior projects across Chandigarh, Shimla, Punjab and Delhi-NCR.
We offer end-to-end architecture design, interior design, 3D visualization, renovation, facade design and turnkey project execution — from the first sketch to the final detail.
Absolutely. Most of our clients prefer a single team for both architecture and interiors, so the building and its spaces are designed as one cohesive experience.
Simply reach out via our contact page or WhatsApp. We begin with a consultation to understand your vision, site and budget, then prepare a tailored design proposal.
Yes. We reimagine existing homes and spaces — improving light, flow and function while respecting the structure and your budget.
We bring the design culture and professional standards of Chandigarh and Delhi to Himachal, with a deep understanding of hillside sites, local materials and climate — creating timeless, contextual spaces.
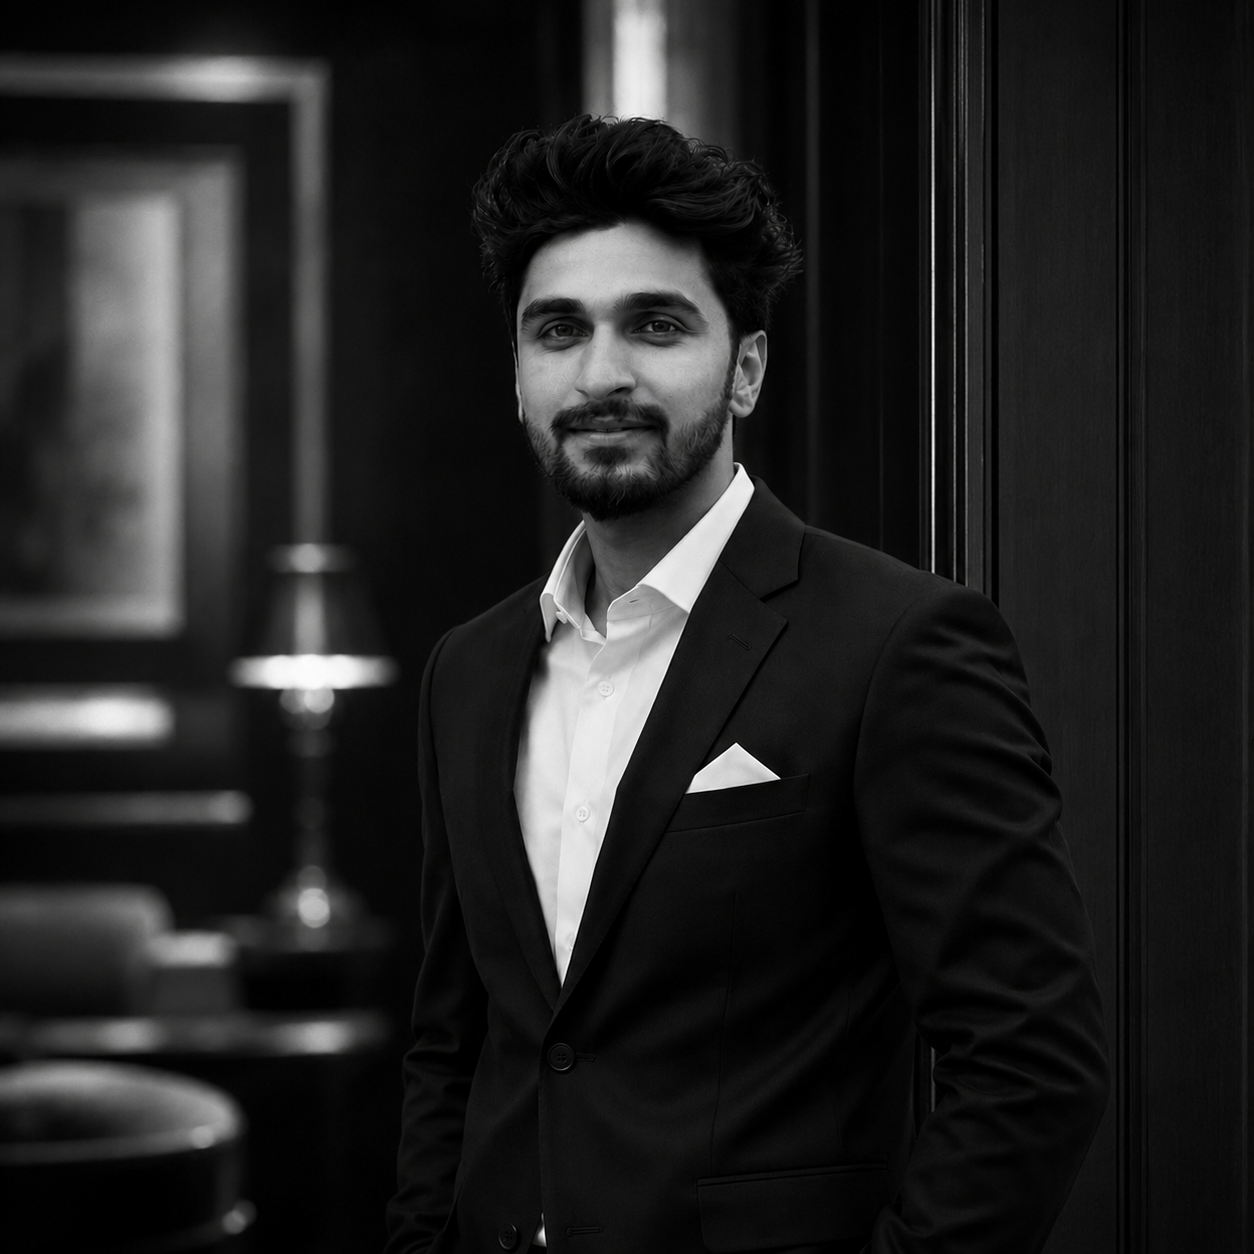
Meet the Architect
Aaryan Kaushik
Founder & Principal Designer
Bringing thoughtful, contemporary architecture to Himachal Pradesh — shaped by the energy of the city and the calm of the mountains. Every project begins with a single question: how can this space improve the lives of the people who use it?
Read his storyLet's Begin
Whether it's a home in the hills or a space that needs rethinking, we'd love to hear about it.
Schedule a consultation and discuss your vision with our team.